The first EnergyStar home.
Christian Builders becomes an EnergyStar partner and builds its first EnergyStar home.
 Builders & Remodelers
Custom homes and remodels since 1974. Energy conservation and indoor air quality are not buzzwords to our team.
The part of a home you don’t see
makes a difference you can feel.
Sample readings, illustrative. Not a measured Christian Builders home.
Run the fan. Find the leaks. Tap each point to seal the house.
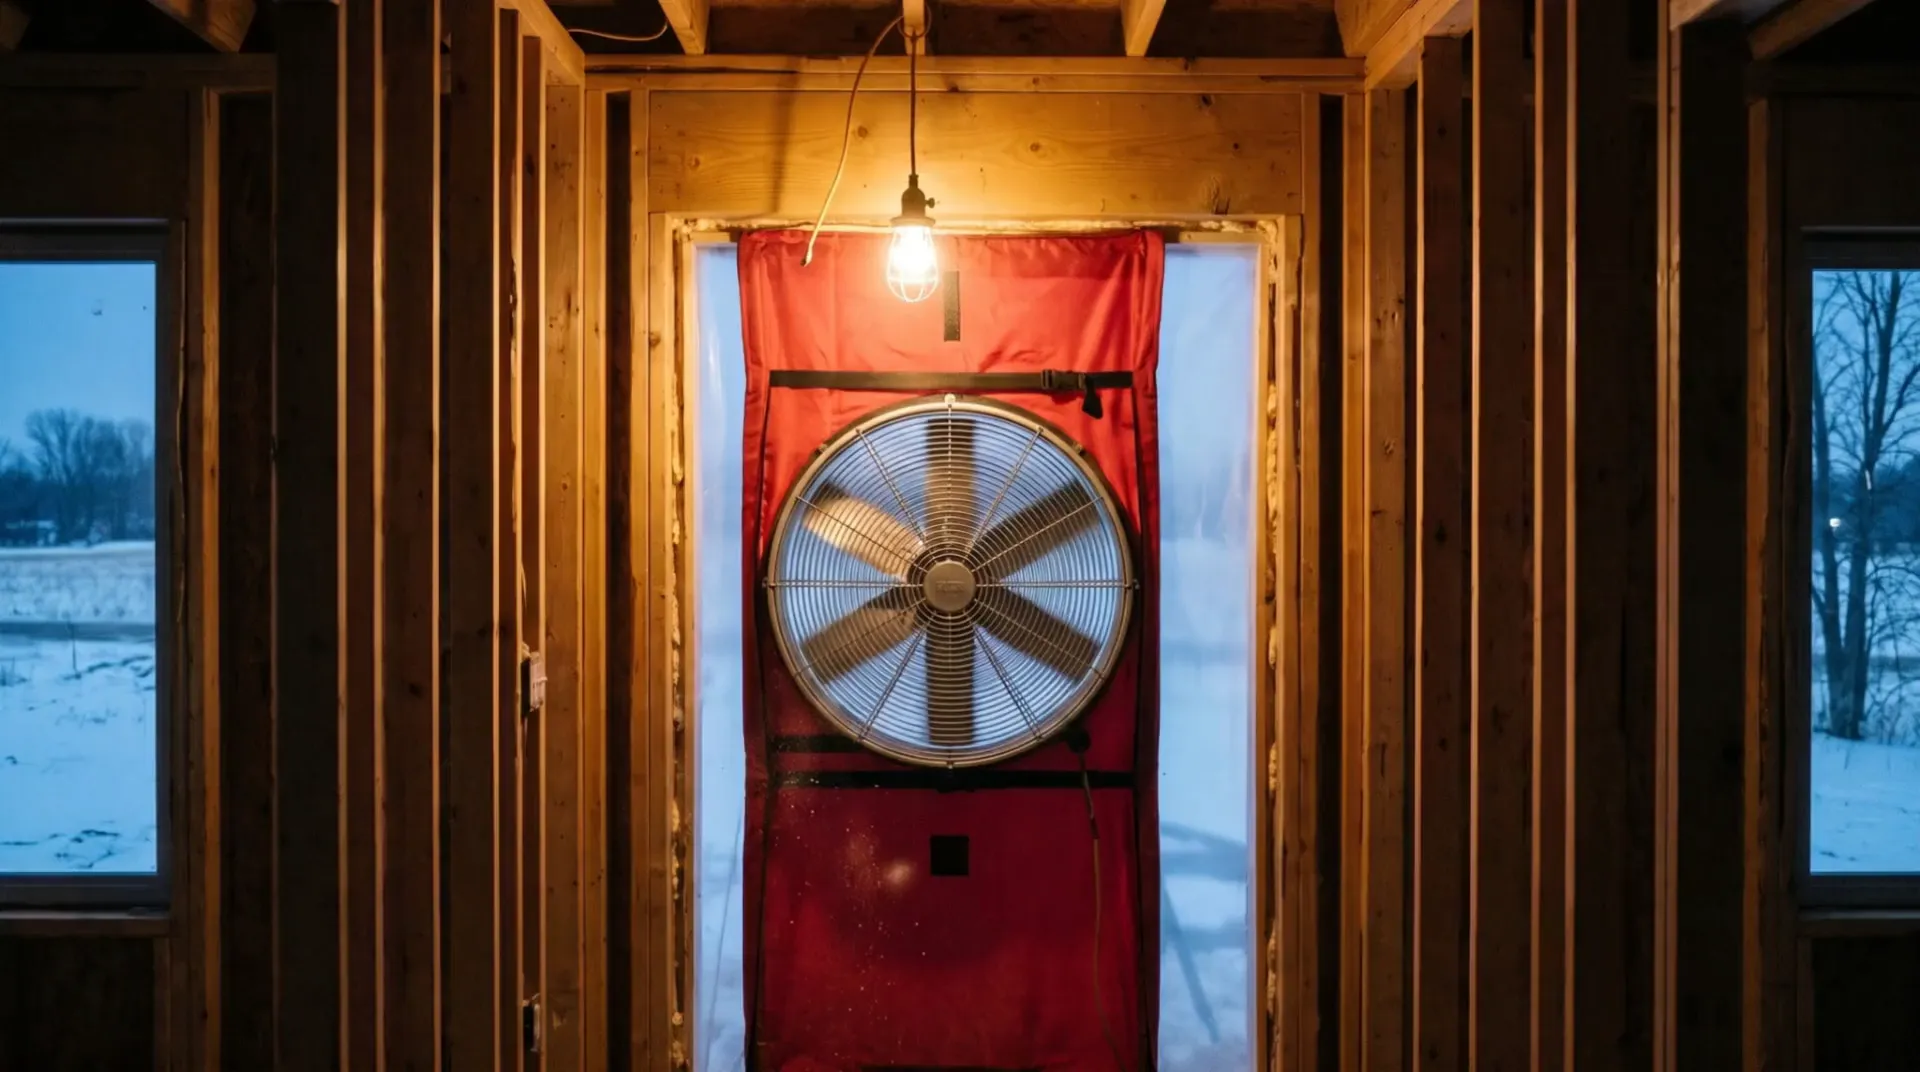
A tight building envelope starts
before the drywall goes on.
Energy conservation is in the record. In the wall cavity, in the air-sealing package, and in the decision to have an independent inspector certify every new home.
The entries below describe the company’s published history. The materials in the award-home detail refer to that 1999 home.
Christian Builders becomes an EnergyStar partner and builds its first EnergyStar home.
Custom Home / Cold Climate Region
A home built in conjunction with the Minnesota Suburban Northwest Builders Association as a demonstration for the city of Elk River.
Geothermal Heat Pump Consortium recognition for advancing the use of GeoExchange technology.
Building-envelope air tightness. Participation with the Environmental Protection Agency and the NAHB Research Center.
Christian Builders commits all new homes to the EnergyStar program. Its published record cites the EPA: at least 15% more efficient than Minnesota Energy Code. An independent, third-party inspector certifies every new home.
Efficiency comparison as stated in the company’s historical 2006 record.
Certified by the U.S. Green Building Council in April 2009. The Rogers home was:
Elk River Star News Readers’ Choice Awards.
Our excavator has been on our jobs since 1982.
The names in the brochure are the people behind the work. Here’s when those partnerships began.
| Trade | Company | Partner since |
|---|---|---|
| Excavating | Meiny’s Diggers | 1982 |
| Gravel + excavation | Fehn Companies | 1982 |
| Custom cabinetry | Kills Custom Cabinets | 1982 |
| Exterior products | Edco Products | 1994 |
| Exterior construction | Premier Exteriors | 1994 |
| Title services | Home Security Abstract & Title | 1994 |
| Land services | Meyer-Rohlin Land Services | 1998 |
| Landscaping | Greenscape Companies | 2000 |
| Plumbing + mechanical | Integrity Plumbing & Mechanical | 2001 |
| Flooring | B&B Carpet One | 2002 |
| Concrete | TLS Custom Concrete | 2006 |
| Concrete + masonry | KCI Concrete | 2010 |
| Painting | ASA Painting | 2010 |
| Lighting | Muska Lighting | 2010 |
| Mortgage | Bell Bank Mortgage | 2011 |
| Stone surfaces | Exquisite Stone | 2013 |
| Sanitation | Affordable Sanitation | 2016 |
| Electrical | Gusco Electric | 2016 |
| Building products | Harkraft Building Products | 2017 |
| Drilling | Driven Drilling | 2018 |
| Hard-surface installation | Astonia Co. | 2018 |
A place to start. An in-house designer to make it yours.
Pick a plan and customize it, begin from scratch, or bring a plan you have the rights to build.
Talk through your plan ↗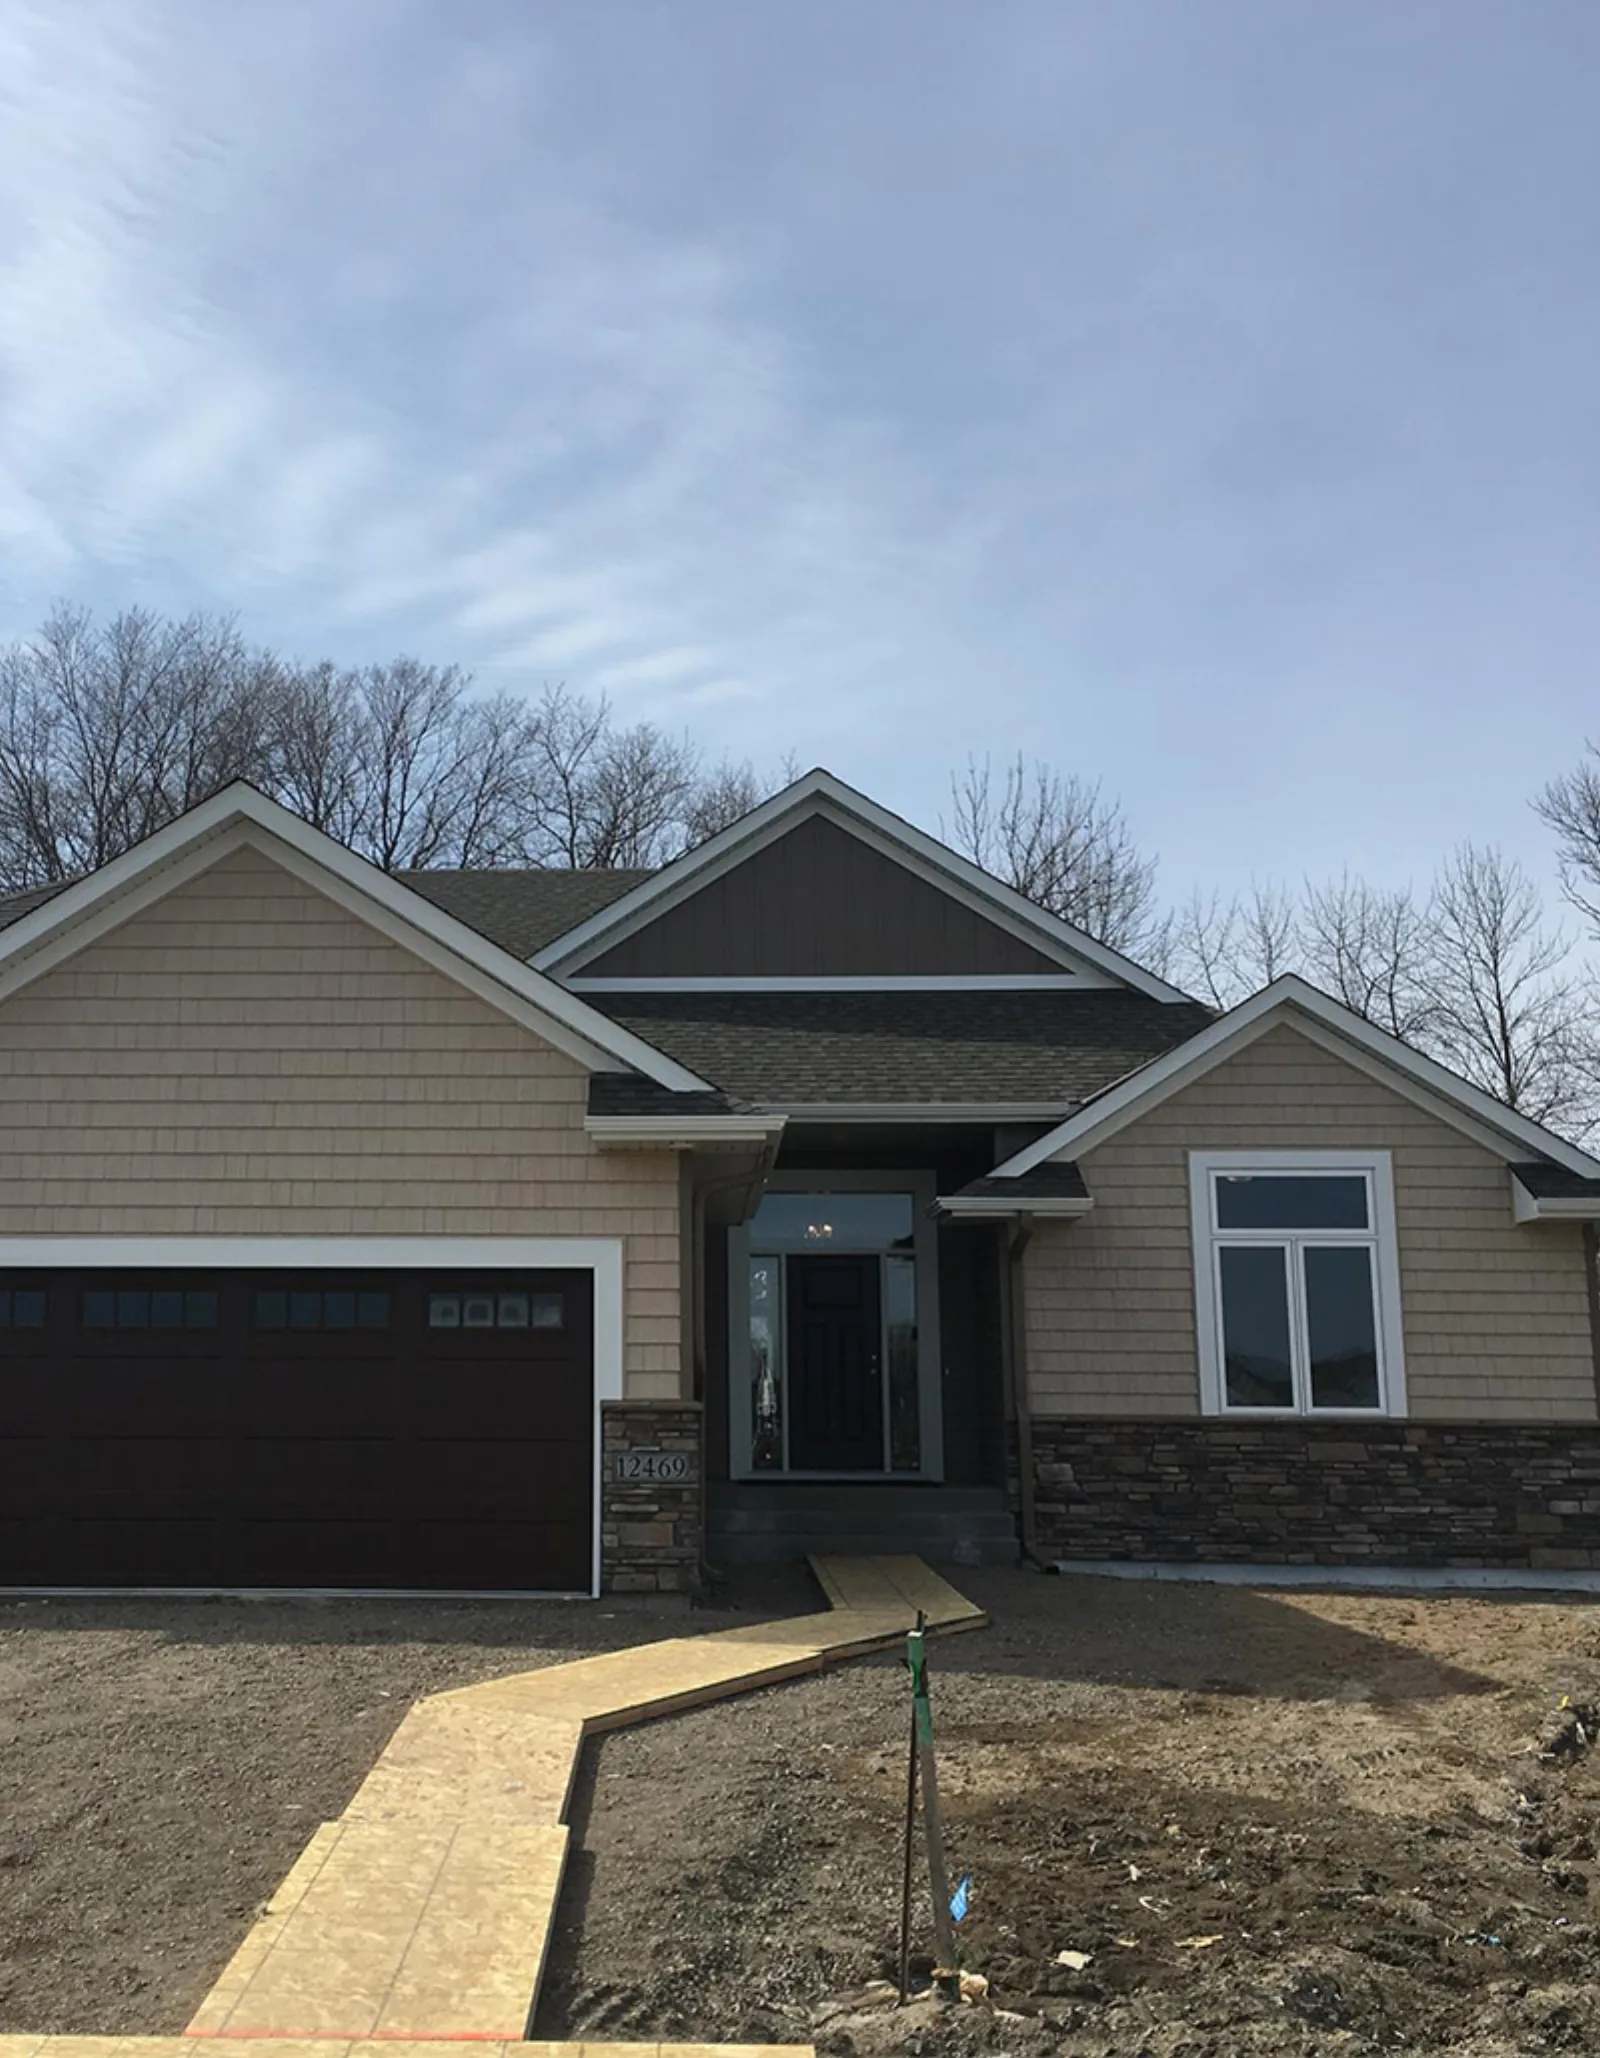
Some plan sheets are available on request. Renderings are labeled separately from plan PDFs.
Acreage lots, easy access to 94, shopping and Pheasant Acres Golf Course. No association.
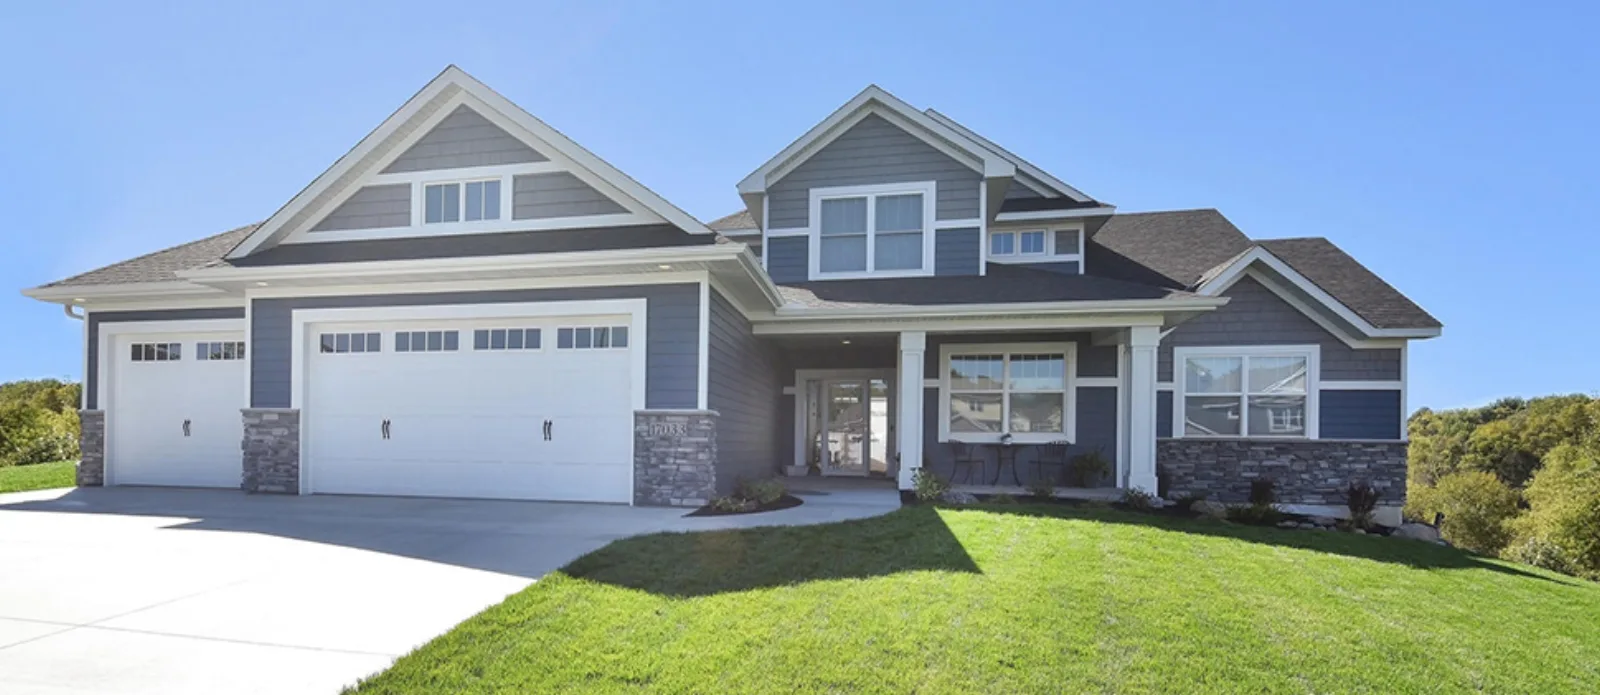
View the Taylor Lane flyerNeighborhoods in Rogers, Otsego and Elk River. We can also build on a lot or land you own, or help you find the perfect spot.
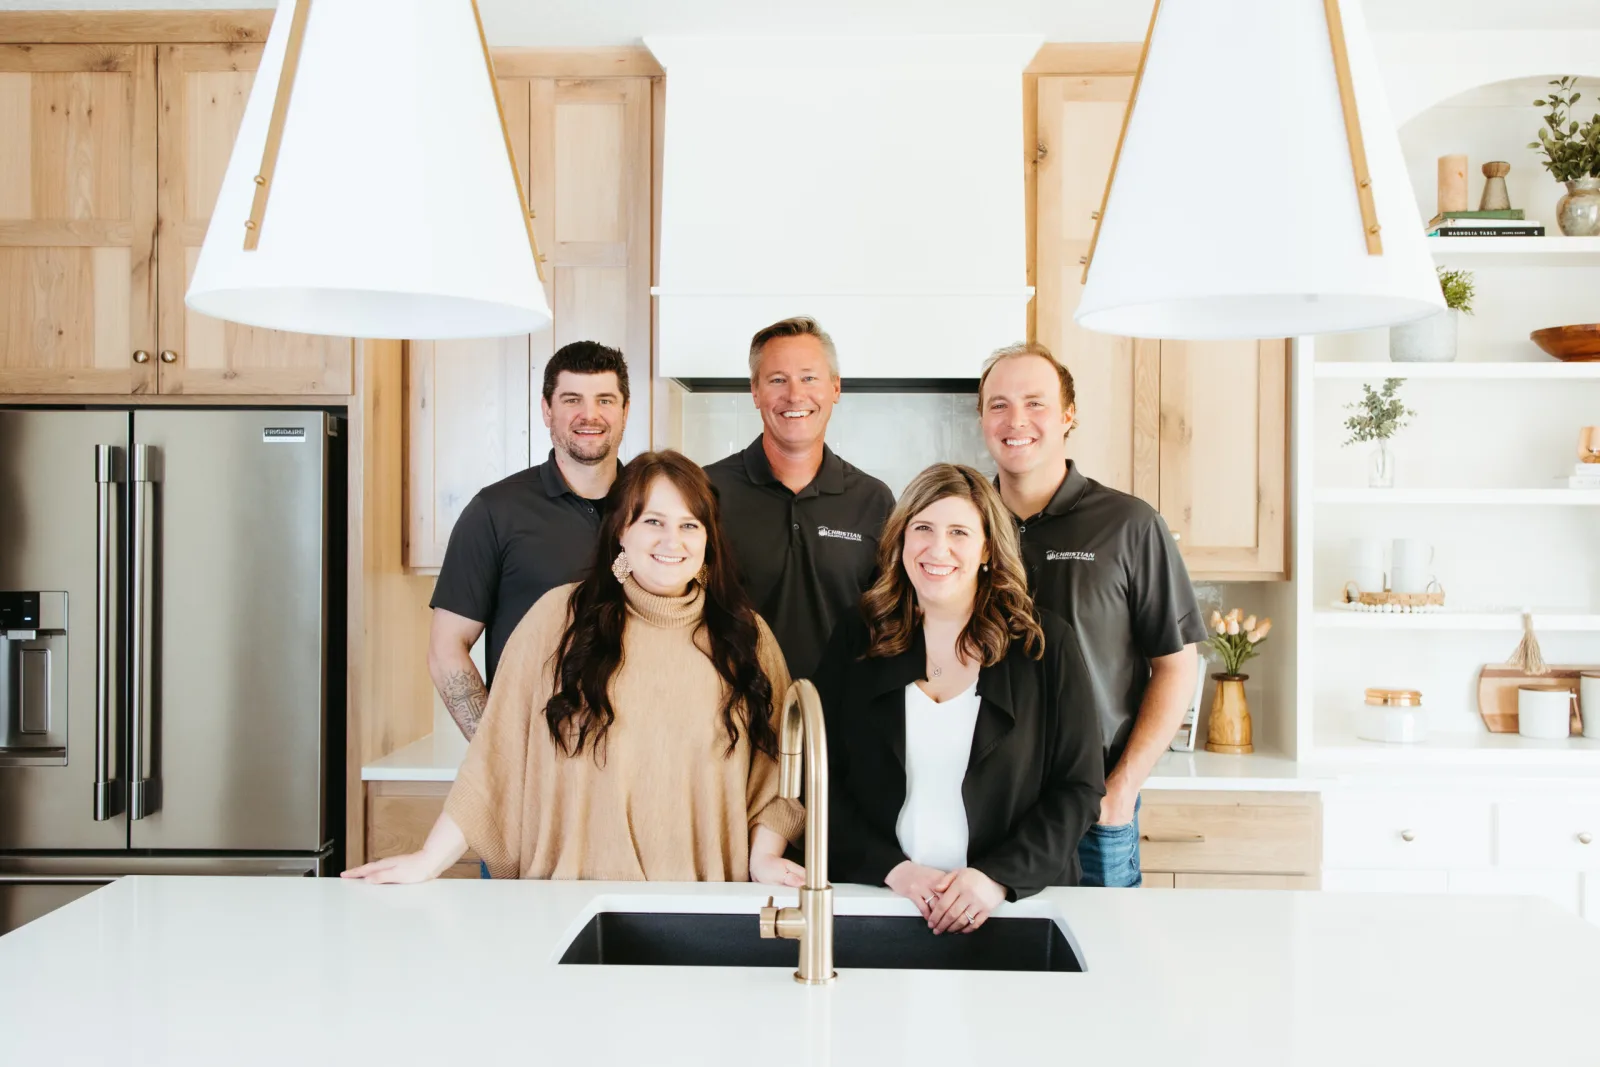
A family business since 1974, with an in-house designer and people who know the work from the jobsite up.

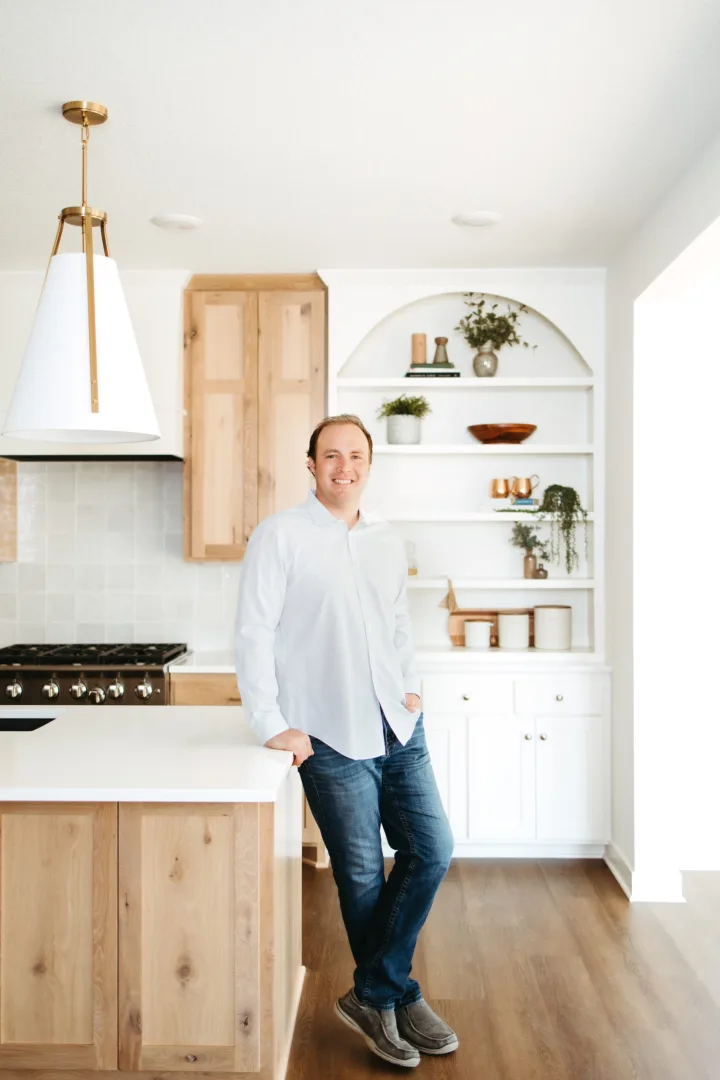
President & Co-Owner
His experience includes 18+ years in project management, 13+ years in carpentry, 600+ new home and remodel projects, and over 40 Parade of Homes models. He holds a Construction Management degree from NHCC.
Vice President & Co-Owner
Third generation in the family business, learning from his father Bill and grandfather Chuck. He serves on the Three Rivers Community Foundation board and was charter president of the Otsego Lions Club.

Sales Representative & Consultant
In the family business since its beginning in 1974. Bill was the first president of the I-94 Chamber of Commerce.

Office Manager
Managing the office since 2019, working with customers, the team, mortgage companies and title companies.

Architectural Designer
The in-house architectural designer since 2022, following a five-year Bachelor of Architecture program.
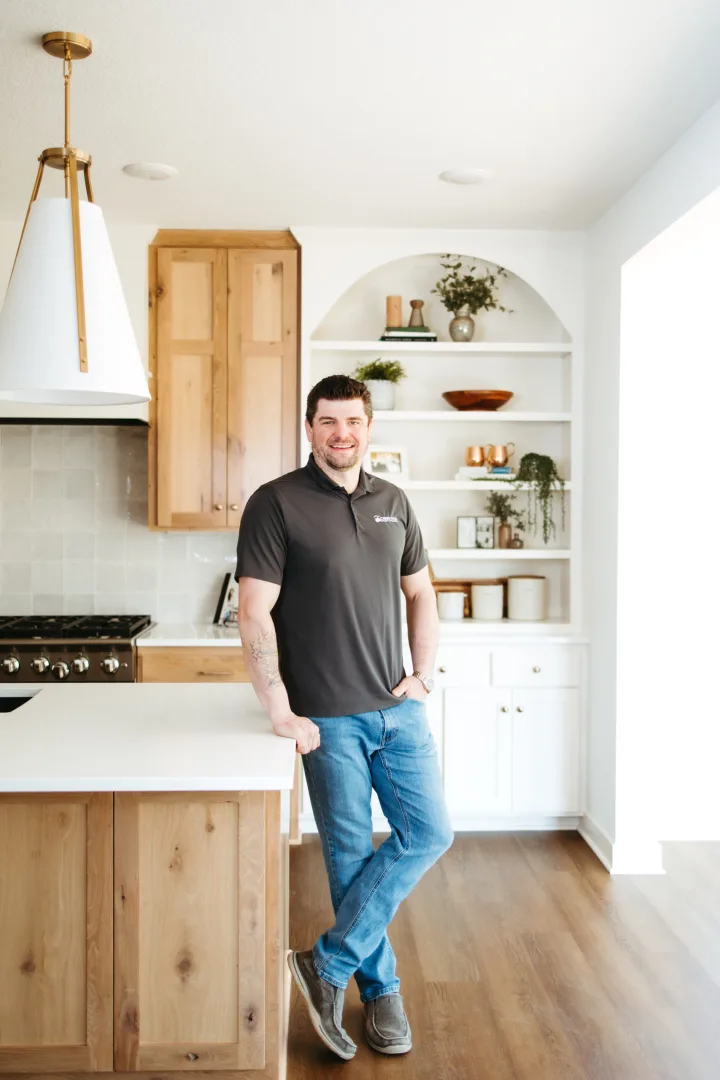
Jobsite Supervisor
On the team since 2020. A U.S. Navy veteran who served aboard the USS Nimitz, with a background in carpentry and hardwood flooring.
The homeowners have the last word.
4.8 ★ / 28 Google reviews ↗“Somehow each of you had a unique way of making us feel like we were your only clients. While your industry knowledge, professionalism, and attention to detail speak for themselves, it was the added “service with a smile” mentality that left a lasting impression on us.”
“We built a screen porch, grill deck with a paver patio down below and I would highly recommend this builder!”
“We will most certainly recommend them to anyone building a new home.”
“We have had two homes built by Christian Builders and Remodelers, and we have been very satisfied with the quality of the work that they have done.”
“We will definitely recommend you to any friends in the market for a new home!”
“We both felt that we received no less than excellent service from everyone we came in contact with and we are very happy with the quality of construction.”
The company’s 12-step building process, from understanding your needs to the one-year anniversary visit.
Talk through your needs, ideas and possibilities.
Schedule a free consultation to discuss concepts, design and budget.
Find a lot that fits your situation.
Customize the plans for your family.
Finalize the plans and lot selection together.
Create the contract and detailed draft plans.
Review the plans with your Project Manager.
Begin excavation and framing.
Receive a detailed construction schedule.
Meet onsite as needed to keep the schedule on track.
Complete a detailed pre-closing walkthrough.
Follow up at the one-year anniversary to check your satisfaction.
A few practical answers, straight from the builder.
Fully custom, with an in-house architectural designer. Start from scratch, customize one of our plans, or bring a plan you have the rights to.
No. We can build on a lot or land you own, or help you find the perfect spot for your new home.
Once the plan and pricing are finalized, plan on 5-6 months until you are moving into your new home.
Kitchens, bathrooms, porches, basement finishings, additions, whole house renovations, garage additions and detached garages. Our remodeling work involves multiple facets of construction.
Yes. We have long-standing relationships with our subcontractors and a strict schedule. If you do some work yourself or bring in someone else, we need open communication and a shared understanding of the scheduling expectations.
This varies with the season and exact location. Projects outside 45 minutes from Rogers can be challenging to fit into our schedule.
Every job is different. For the most part, we do not require construction financing. We will work with you to minimize expenses outside normal building costs.